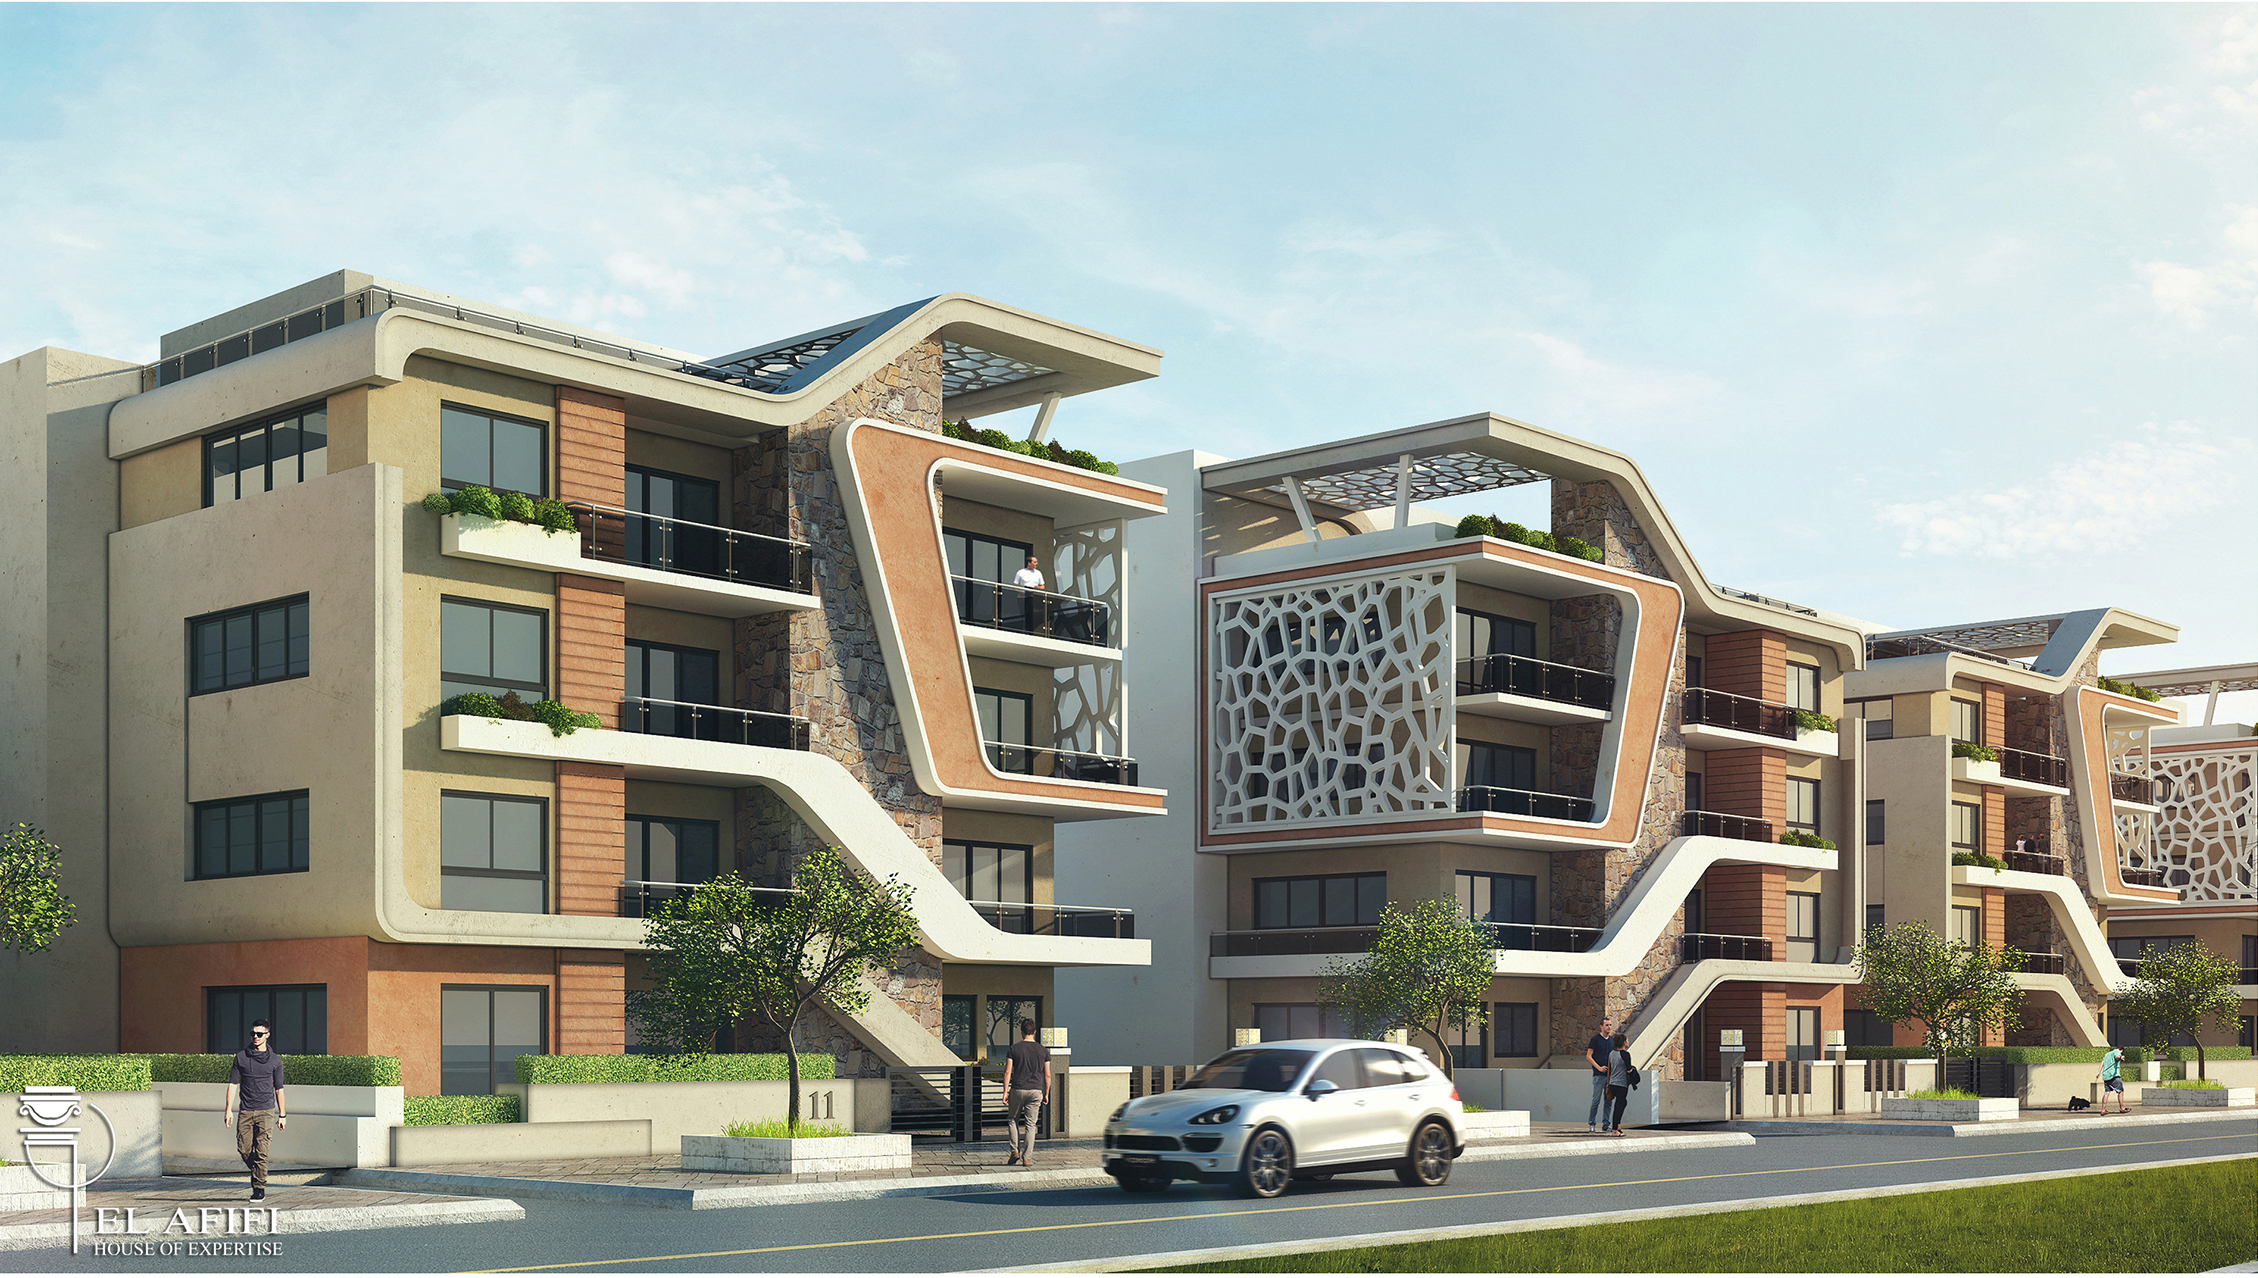
Golden Yard


Golden Yard: A Harmonious Oasis in the New Administrative Capital

Nestled within the burgeoning landscape of the New Administrative Capital of Egypt, Golden Yard stands as a testament to innovative architectural solutions and a commitment to creating a luxurious, sustainable, and community-centric living experience. This project, born from an architectural competition, encapsulates the essence of modern living while embracing the principles of sustainability and smart urban planning.

Conceptual Challenges: One of the primary challenges in the concept design was to maximize the use of the total permissible buildable area. In response, Golden Yard introduces two distinct design proposals, each carefully crafted to offer a spacious, comfortable lifestyle for its residents. The goal was not just to create structures but to curate an environment that seamlessly integrates with the natural surroundings.

Luxurious Living Spaces: At the heart of Golden Yard lies a commitment to providing spacious and comfortable living. The apartments are thoughtfully designed to meet the highest standards of modern living. Open spaces, greenery, and well-planned walkable areas enrich the daily lives of residents, creating an environment that fosters well-being and a sense of community.

Sustainability at Its Core: Golden Yard’s concept design places a strong emphasis on sustainability. Open courts within each residential cluster not only offer serene spaces for residents but also strategically face the prevailing wind, aligning with sustainable architectural principles. This approach not only enhances the overall living experience but also contributes to the project’s eco-friendly footprint.

Smart City Integration: As part of the New Administrative Capital, Golden Yard embodies the vision of a smart city. The concept design envisions a community that goes beyond just residences. Open spaces, lagoons, and swimming areas complement the overall urban fabric, creating a harmonious blend of functionality, aesthetics, and sustainability. The project’s design aligns with the highest standards of what a modern and smart city should be.

In summary, Golden Yard emerges not just as a residential complex but as a carefully orchestrated symphony of architecture and urban planning. From luxurious living spaces to sustainable practices and integration with the broader vision of the New Administrative Capital, Golden Yard promises a lifestyle that is both sophisticated and in harmony with the surrounding environment

Maspero Compound

Maspero Compound: A Haven of Luxury and Tranquility

Embarking on the canvas of architectural innovation, Maspero Compound emerges as a testament to luxurious living, meticulously designed to elevate the quality of life for its residents. The concept, born from the ambition of Maspero Company, envisions a compound where opulence is intertwined with nature, privacy is paramount, and every aspect is meticulously considered.

Luxurious Integration:

The heartbeat of Maspero Compound lies in its commitment to luxury. The architectural competition aimed to create a haven where residents not only reside but thrive in an environment designed for their utmost comfort. Opulent living spaces are seamlessly integrated with lush landscapes, creating a harmonious blend of architecture and nature.

Landscaping Symphony:

The landscape design at Maspero Compound is a symphony of greenery and water. Open green spaces, lagoons, and buffer zones are carefully woven into the fabric of the compound, ensuring that every resident is surrounded by tranquility. This intentional integration with nature goes beyond aesthetics; it’s a prescription for a better quality of life.

Privacy in Harmony:

Buffer zones, strategically placed, act as guardians of privacy for each residence. Maspero Compound isn’t just about luxurious living; it’s about creating intimate spaces where residents can enjoy their personal retreats without compromise. Privacy becomes an integral part of the design, ensuring a serene and exclusive living experience.

Feasibility in Detail:

Beyond the aesthetics, our office was entrusted with the responsibility of preparing the project feasibility study. The meticulous planning unfolds on a vast canvas of 231,452 square meters, where services occupy 6.7%, roads claim 16.9%, and a generous 40.1% is dedicated to open parks and greenery. This strategic allocation ensures a balance between built structures and natural landscapes.

Diverse Residential Units:

Maspero Compound caters to diverse living preferences. The compound hosts an array of residential units, including apartments (21%), stand-alone villas (10.6%), twin houses (56%), and townhouses (7.4%). This diversity ensures that the compound is a living tapestry, offering a home for various lifestyles within its luxurious embrace.

In essence, Maspero Compound transcends the boundaries of conventional living. It’s not just a residential project; it’s a curated experience where luxury meets nature, and privacy intertwines with opulence

Al Maadi Residents

Al Maadi Residents

Al Maadi Residence: An Oasis of Modern Living

In the heart of Maadi District, the Al Maadi Residence project unfolds as a testament to modern living, blending thoughtful design with the tranquility of its surroundings. Comprising 35 apartment buildings, this residential haven offers 700 units, each meticulously crafted for a harmonious fusion of functionality, aesthetics, and nature.

Variety and Space:

Al Maadi Residence stands as a testament to diversity. With 700 residential units, each boasting a net area of 180 square meters, the project caters to a spectrum of living preferences. The spaciousness of each unit ensures not just comfort but a canvas for residents to shape their living spaces.

Oriented Perspectives:

The concept design is rooted in providing not just shelter but an elevated living experience. Each unit is meticulously oriented to optimize views and functions. Catching the prevailing wind becomes a design principle, fostering a connection between the interior and the external environment. This intentional alignment ensures a symbiotic relationship with the surroundings.

Integration of Exterior and Interior:

At Al Maadi Residence, the concept is driven by the seamless integration of exterior and interior spaces. The architectural language invites nature into the living experience, creating a harmonious blend that enhances the overall well-being of residents.

Landscapes and Leisure:

Well-designed landscapes and open areas become integral elements of the project. Beyond the confines of individual units, residents are greeted by thoughtfully curated green spaces that invite leisure and relaxation. The outdoor areas are not merely spaces; they are extensions of the modern living experience, fostering a sense of community and tranquility.

Entertainment and Community Spaces:

Al Maadi Residence doesn’t just provide homes; it nurtures a community. Entertainment facilities are woven into the fabric of the project, offering residents spaces to connect, unwind, and forge lasting bonds. These communal areas add a dynamic layer to the residential experience, turning the project into a vibrant living ecosystem.

In essence, Al Maadi Residence is more than a housing project; it’s a vision of modern living that values diversity, connectivity, and the harmonious coexistence of nature and architecture.

Cairo Garden Compound

Cairo Garden: A Tapestry of Modern Residential Opulence

In the dynamic landscape of New Cairo, Egypt, Cairo Garden unfolds as a residential haven, seamlessly blending modern aesthetics with the comforts of home. This ambitious projectis a sprawling canvas spanning 98,955.10 square meters and housing 119 plots, each a promise of contemporary living.

Architectural Symphony:

The residential compound is a symphony of modern design, where each element is meticulously crafted to harmonize with the context. The architectural masses, rooted in a modern approach, redefine the skyline of New Cairo, offering a visual language that resonates with the spirit of the times.

Luxurious Integration:

Cairo Garden aspires to redefine luxury by seamlessly integrating modern units with their surroundings. The conceptual design envisions housing units that are not only luxurious but also comfortable and inherently cozy. The project seeks to transcend the conventional, providing a living experience that is both opulent and intimately welcoming.

Spatial Elegance:

Comprising 952 square meters, each housing unit is a testament to spatial elegance. The carefully orchestrated layout spans a ground floor, three typical floors, and a basement, creating a multi-dimensional living space that caters to diverse lifestyles. The minimum net area of 150 square meters for each unit ensures a generous canvas for residents to shape their living experience.

Modern Living Essence:

At the heart of Cairo Garden is the essence of modern living. The overall concept design revolves around creating a residential environment that not only meets the demands of contemporary life but also enriches it. Modern architecture is the guiding principle, ensuring that each unit stands as a testament to the evolving landscape of architectural trends.

Cairo Garden is not just a residential compound; it’s a vision of modern living realized. From the grandeur of the masses to the meticulous design of individual units, every aspect is a brushstroke on the canvas of contemporary elegance.

Ein-El Sira Hotel

Ain el Sira Hotel: Where Tranquility Meets Accessibility

Nestled in the heart of Fustat City, overlooking the serene Ain el Sira Lake, the Ain el Sira Hotel stands as a testament to refined hospitality. This 115-bed hotel, strategically located for both ease of access and scenic allure, promises a harmonious blend of convenience and tranquility.

Strategic Location:

Scenic Ambiance: The hotel’s prime location, directly overlooking Ain el Sira Lake, offers guests a picturesque retreat. The serene waters of the lake create a soothing ambiance that complements the hotel’s hospitality.

Historical Proximity: Situated in the historic Fustat City, the hotel breathes the same air as the National Archives building and the religious complex. The proximity to the National Museum of Civilization adds a cultural dimension to the guest experience.

Road Network: The advantage of ease of accessibility is embedded in the hotel’s strategic location. Surrounded by main roads and axes, including the Corniche Road, Old Cairo Street, and Autostradas Road from the west, and Salah Salem Road from the north, the hotel ensures that guests can arrive effortlessly from various directions.

Architectural Highlights:

Lake-Facing Elegance: Of the 115 hotel beds, 91 bedrooms are designed to directly overlook the tranquil Ain el Sira Lake. This intentional design offers guests not just accommodation but a visual escape into nature.

Varied Perspectives: The remaining bedrooms, oriented towards the main street, provide a different yet vibrant perspective. This diversity in views adds a dynamic layer to the guest experience.

Vertical Elegance: With a structure spanning from the ground floor to the sixth floor, the hotel’s architecture is a vertical testament to elegance. Each floor adds a layer of sophistication, ensuring that the hotel stands tall in both literal and figurative senses.

Proximity to Cultural Gems:

Cultural Landscape: Being a few meters away from the National Museum of Civilization, the hotel becomes more than a place to stay; it’s a gateway to Egypt’s rich cultural heritage.

Museums and More: The hotel’s surroundings, enriched with historical landmarks, create an immersive experience for guests. The proximity to national archives and the religious complex adds cultural depth to the stay.

In essence, Ain el Sira Hotel is not just a hospitality haven; it’s a destination where accessibility, cultural richness, and serene landscapes converge to create an unforgettable guest experience

Al-Khamael Club


Al-Khamael Club: A Vision of Leisure and Elegance

Al-Khamael Club, set on an expansive 51-feddan plot, is a premier leisure destination designed to offer a harmonious blend of relaxation, recreation, and refined social engagement. The club is meticulously planned in four distinct phases, each contributing to the comprehensive experience envisioned for its members and visitors.

Phase One: The Heart of the Club

1. Club House: The Club House is the central hub, an architectural marvel that serves as the focal point of social interaction and relaxation. Designed with elegant lines and expansive spaces, it features a welcoming lobby, comfortable lounges, and versatile meeting rooms. Large windows and open terraces connect the interior to beautifully landscaped gardens, creating a seamless transition between indoor and outdoor spaces.

2. Administrative Building: Adjacent to the Club House, the Administrative Building ensures efficient management and operations. Its contemporary design complements the overall aesthetic of the club, incorporating state-of-the-art facilities for staff and members’ services, all while maintaining a sleek and professional appearance.

3. Labour Accommodation: Recognizing the importance of a dedicated and content workforce, the Labour Accommodation provides comfortable and modern living spaces for the club’s staff. This area is thoughtfully designed to ensure a high quality of life, with communal areas, recreational facilities, and essential services.

4. Kids Play Building: The Kids Play Building is a vibrant, safe, and stimulating environment for children. Designed with bright colors and playful forms, it features indoor play areas, educational rooms, and outdoor playgrounds, ensuring that young members have a fun and enriching experience.

Phase Two: Culinary Delights

Main Restaurant: The Main Restaurant is the culinary centerpiece of Al-Khamael Club. With a design that exudes sophistication and warmth, it offers an array of dining experiences, from intimate dinners to large gatherings. The restaurant includes a versatile dining hall, private dining rooms, and an outdoor terrace overlooking the scenic landscapes of the club. Its architecture combines modern elegance with traditional elements, creating a unique ambiance that enhances the dining experience.

Phase Three: Celebrations and Sports

Celebration Halls: This phase introduces the Celebration Halls, designed to host weddings, events, and gatherings of all kinds. These halls are grand yet adaptable, with high ceilings, elegant decor, and state-of-the-art audiovisual equipment. The design ensures that each hall can be tailored to the specific needs of the event, offering a majestic setting for unforgettable celebrations.

Sports Hall Building: The Sports Hall Building is a multi-purpose facility dedicated to fitness and sports activities. It houses a variety of courts and gymnasiums, equipped with the latest sports technology and facilities. The design emphasizes spaciousness and functionality, providing an ideal environment for both casual and competitive sports.

Phase Four: Open Space Sports Areas

Open Space Sports Areas: The final phase of Al-Khamael Club features extensive open space sports areas, designed to cater to a wide range of outdoor activities. These areas include football fields, tennis courts, jogging tracks, and more. The landscape architecture integrates lush greenery with modern sports infrastructure, ensuring that members can enjoy their favorite sports in a beautiful and natural setting.

Conclusion

Al-Khamael Club is more than just a club; it is a meticulously crafted haven that combines luxury, recreation, and community. Each phase of the development is designed to enhance the overall experience, ensuring that every visit is memorable. With its elegant architecture, thoughtful planning, and state-of-the-art facilities, Al-Khamael Club stands as a testament to the art of creating spaces that inspire and delight.

Police Mosque – El Darassah

The shape of the mosque is a huge extruded elliptical Dome, as well as the plan which has a shape of an ellipse. The challenge was to design a mosque on an irregular land, in order to allow the maximum usage of the site area. While the second challenge was orienting the mosque towards the Qiblah. In addition to the mosque being a significant node every Friday. The design created a landmark to the neighborhood that shapes the community of El-Darrassa. Nonetheless of the Event halls which could accommodate more than 300 people, by that not only creating a religious node but as well as a social node to the community.

Police Mosque in Darrasa: A Fusion of Modernity and Islamic Architecture

The Police Mosque in Darrasa emerges as a striking testament to modern Islamic architecture, seamlessly blending form, function, and cultural significance. The mosque’s design centers around a massive extruded elliptical dome, mirroring the elliptical shape of the plan. Overcoming challenges posed by irregular land, the mosque not only maximizes site usage but also carefully aligns itself with the Qiblah, embodying its role as a central spiritual node every Friday.

Architectural Features:

  1. Extruded Elliptical Dome: The mosque’s defining feature is its grand extruded elliptical dome, a contemporary architectural marvel that serves both form and function. This distinctive design element becomes an unmistakable landmark, shaping the identity of the Darrasa community.
  2. Challenges of Irregular Land: Designing on irregular terrain poses challenges, yet the architects rose to the occasion. The mosque elegantly navigates the landscape, ensuring an optimal layout that harmonizes with the surroundings and maximizes functionality.
  3. Minarets as Dominant Features: Dominant minarets strategically positioned contribute to the mosque’s visual impact. They stand tall, not only signaling the spiritual purpose of the structure but also contributing to its role as a landmark in the neighborhood.

Dual Purpose: Religious and Social Node:

  1. Religious Node: Beyond its primary function as a place of worship, the Police Mosque serves as a significant religious node, drawing the community together every Friday. The elliptical main hall, designed for maximum occupancy, becomes a focal point for congregational prayers.
  2. Social Node: The mosque extends its role beyond religious activities, featuring event halls capable of accommodating over 300 people. This deliberate inclusion transforms the mosque into a social node, hosting celebrations and events, and fostering community engagement.

Functional Layout:

  1. Basement Floor:
    • Security Area
    • Main Storage Area
    • Two Secondary Storage Rooms
  2. Ground Floor:
    • Two Main Halls for Celebrations and Events (Capacity: 320 persons each)
    • Three Secondary Halls (Capacity: 400 persons each)
  3. Mezzanine Floor:
    • Women’s Prayer Area (Capacity: 100 persons)
  4. First Floor:
    • Men’s Prayer Area (Capacity: 450 persons)

Cultural Center Integration:

  1. Versatility for Events: The mosque transcends its religious function, serving as a cultural center equipped for various events and celebrations. This dual-purpose approach positions the mosque as a dynamic space for both spiritual and communal activities.
  2. Cultural Identity: Inspired by modern Islamic architecture, the mosque not only adheres to religious principles but also establishes a cultural identity for the Darrasa community.

In essence, the Police Mosque in Darrasa stands as a harmonious fusion of tradition and modernity, a beacon of architectural brilliance that extends its influence beyond religious practices to become an integral part of community life.

Police Mosque – New Cairo

Police Mosque in New Cairo is designed on a Huge scale. on a Total Land Area Of 1,112,125 m2, it comprises of two floors, a Ground Floor and a Mezzanine. The Mosque’s Inner court can accommodate 1500 person for prayer that is beside, the outer court that accommodates 3000 person for prayer. The mosque Consists of four halls specialized for events and occasions to take place, were each hall can occupy 400 person, a women’s prayer hall that can occupy 290 person. The mosque facilitates circulation and is functionally integrated and fully equipped with necessary service areas. they are 380m2 as a total that contains ablution areas, bathrooms and office.


Police Mosque in New Cairo: A Grand Architectural Marvel

The Police Mosque in New Cairo stands as a monumental masterpiece, designed on an expansive scale that mirrors its profound significance. Set upon a vast land area of 1,112,125 square meters, this mosque is a testament to both grandeur and functionality. Let’s delve into the architectural details that define this exceptional place of worship.

Architectural Scale and Design:

  1. Vast Land Area:, the Police Mosque in New Cairo commands a significant presence, offering ample space for its diverse functions.
  2. Two-Floor Structure: The mosque is elegantly structured with two floors—a ground floor and a mezzanine. This architectural choice allows for a thoughtful utilization of space while maintaining a sense of harmony.

Prayer Spaces:

  1. Inner Court: The inner court of the mosque serves as a sacred space for prayer, accommodating up to 1,500 individuals. This area is meticulously designed to provide a serene atmosphere conducive to spiritual reflection.
  2. Outer Court: Complementing the inner court, the outer court extends its capacity, offering space for an additional 3,000 worshippers. This expansive area ensures that the mosque can host a considerable congregation, fostering community unity during prayer times.

Event Halls and Functional Integration:

  1. Four Event Halls: The mosque is not only a place of worship but also a hub for community events and occasions. Four dedicated halls, each capable of accommodating 400 individuals, provide a versatile space for various cultural and social gatherings.
  2. Women’s Prayer Hall: Recognizing the importance of inclusivity, the mosque features a women’s prayer hall with a capacity for 290 individuals. This space ensures that women in the community have a dedicated and comfortable area for prayer.

Fully Equipped Service Areas:

  1. Service Area: Encompassing a total area of 380 square meters, the service area is a vital component of the mosque. It houses ablution areas, bathrooms, and an office, ensuring that the practical needs of worshippers are met with efficiency and convenience.

Circulation and Integration:

  1. Functional Integration: The mosque is designed with a keen focus on functionality, seamlessly integrating different spaces to create a cohesive and harmonious environment.
  2. Circulation: Thoughtful circulation pathways within the mosque contribute to a smooth flow of worshippers, enhancing the overall experience and ensuring that the space is accessible to all.

The Police Mosque in New Cairo, with its grandeur, functionality, and inclusivity, emerges as not just a place of worship but a community focal point. Its architectural magnificence is matched by its commitment to serving the diverse needs of the community it serves

Al Khamael Compound MALL


Al-Khamael Club: A Vision of Leisure and Elegance

Al-Khamael Club, set on an expansive 51-feddan plot, is a premier leisure destination designed to offer a harmonious blend of relaxation, recreation, and refined social engagement. The club is meticulously planned in four distinct phases, each contributing to the comprehensive experience envisioned for its members and visitors.

Phase One: The Heart of the Club

1. Club House: The Club House is the central hub, an architectural marvel that serves as the focal point of social interaction and relaxation. Designed with elegant lines and expansive spaces, it features a welcoming lobby, comfortable lounges, and versatile meeting rooms. Large windows and open terraces connect the interior to beautifully landscaped gardens, creating a seamless transition between indoor and outdoor spaces.

2. Administrative Building: Adjacent to the Club House, the Administrative Building ensures efficient management and operations. Its contemporary design complements the overall aesthetic of the club, incorporating state-of-the-art facilities for staff and members’ services, all while maintaining a sleek and professional appearance.

3. Labour Accommodation: Recognizing the importance of a dedicated and content workforce, the Labour Accommodation provides comfortable and modern living spaces for the club’s staff. This area is thoughtfully designed to ensure a high quality of life, with communal areas, recreational facilities, and essential services.

4. Kids Play Building: The Kids Play Building is a vibrant, safe, and stimulating environment for children. Designed with bright colors and playful forms, it features indoor play areas, educational rooms, and outdoor playgrounds, ensuring that young members have a fun and enriching experience.

Phase Two: Culinary Delights

Main Restaurant: The Main Restaurant is the culinary centerpiece of Al-Khamael Club. With a design that exudes sophistication and warmth, it offers an array of dining experiences, from intimate dinners to large gatherings. The restaurant includes a versatile dining hall, private dining rooms, and an outdoor terrace overlooking the scenic landscapes of the club. Its architecture combines modern elegance with traditional elements, creating a unique ambiance that enhances the dining experience.

Phase Three: Celebrations and Sports

Celebration Halls: This phase introduces the Celebration Halls, designed to host weddings, events, and gatherings of all kinds. These halls are grand yet adaptable, with high ceilings, elegant decor, and state-of-the-art audiovisual equipment. The design ensures that each hall can be tailored to the specific needs of the event, offering a majestic setting for unforgettable celebrations.

Sports Hall Building: The Sports Hall Building is a multi-purpose facility dedicated to fitness and sports activities. It houses a variety of courts and gymnasiums, equipped with the latest sports technology and facilities. The design emphasizes spaciousness and functionality, providing an ideal environment for both casual and competitive sports.

Phase Four: Open Space Sports Areas

Open Space Sports Areas: The final phase of Al-Khamael Club features extensive open space sports areas, designed to cater to a wide range of outdoor activities. These areas include football fields, tennis courts, jogging tracks, and more. The landscape architecture integrates lush greenery with modern sports infrastructure, ensuring that members can enjoy their favorite sports in a beautiful and natural setting.

Conclusion

Al-Khamael Club is more than just a club; it is a meticulously crafted haven that combines luxury, recreation, and community. Each phase of the development is designed to enhance the overall experience, ensuring that every visit is memorable. With its elegant architecture, thoughtful planning, and state-of-the-art facilities, Al-Khamael Club stands as a testament to the art of creating spaces that inspire and delight.

Ein El Hayah Resort

Ain El Hayat: A Landmark Resort in Ain El Sira District

Nestled in the heart of Ain El Sira District, Ain El Hayat emerges as a landmark resort, seamlessly integrating a myriad of facilities to create an all-encompassing haven for guests. From open theaters and diverse workshops to exquisite dining establishments, administrative buildings, and elegant wedding halls, Ain El Hayat is meticulously designed to offer a comprehensive and entertaining holiday experience.

Key Features and Facilities:

All-In-One Integrated Resort: Ain El Hayat is more than just a resort; it’s a destination in itself. The project is thoughtfully crafted to house a variety of facilities, ensuring that guests can enjoy a diverse range of experiences without leaving the resort premises.

Open Theaters and Workshops: The resort becomes a cultural hub with open theaters, providing spaces for entertainment and artistic performances. Various workshops add an educational and interactive dimension, enriching the guest experience.

Fine Dining Restaurants: Culinary delights take center stage with the inclusion of fine-dining restaurants. Guests can savor exquisite meals in an ambiance that reflects sophistication and taste.

Administrative Buildings: Ain El Hayat isn’t just about leisure; it caters to practical needs as well. The inclusion of administrative buildings adds a functional aspect, making the resort suitable for various purposes, from conferences to business retreats.

Elegant Wedding Halls: Celebrate life’s milestones in style with elegant wedding halls within the resort. These halls are meticulously designed to provide a picturesque backdrop for unforgettable moments.

Architectural Elegance and Modern Design:

Landmark Architecture: Ain El Hayat is conceived as a landmark, not just in its facilities but also in its architectural prowess. The design aims to create an iconic presence in Ain El Sira District, making the resort a recognizable and distinguished destination.

Modern Architectural Sensibility: The architectural design is a celebration of modernity. Every structure within Ain El Hayat reflects contemporary aesthetics, providing guests with an environment that is both visually appealing and in tune with modern sensibilities.

User-End Experience: Guest satisfaction is paramount, and the architecture is carefully curated to enhance the user-end experience. Modern design elements are seamlessly integrated with carefully planned landscapes and green areas, creating a harmonious and inviting atmosphere.

In essence, Ain El Hayat is not just a resort; it’s a multifaceted destination designed to cater to the diverse needs and desires of its guests. From cultural experiences to fine dining and memorable celebrations, the resort is poised to offer a holistic and enriching stay